
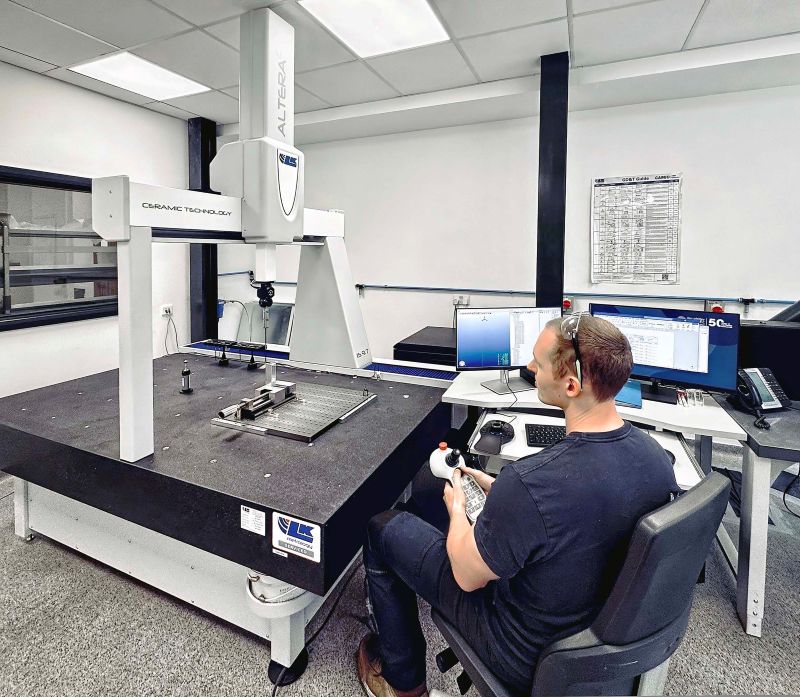
Medical and laboratory equipment manufacturer Don Whitley Scientific has transformed dimensional inspection at its West Yorkshire production facility following the introduction of coordinate measuring technology from LK Metrology. The move from predominantly manual measurement to programmable CMM inspection has helped the company increase production efficiency by around 30%, reduce scrap and rework by approximately 90%, and strengthen its ability to manufacture increasingly complex, high-tolerance components.
As laboratory and medical equipment becomes increasingly sophisticated, the tolerances required of the components used to manufacture it are becoming correspondingly tighter. For Don Whitley Scientific (DWS), this trend prompted a rethink of how dimensional inspection was carried out at its manufacturing facility in Bingley, West Yorkshire.
DWS designs and manufactures specialist equipment for microbiology, cell culture and laboratory automation, while also providing contract testing and research services to the medical sector. Its manufacturing operation uses a broad range of processes including casting, moulding, fabrication, additive manufacturing and CNC machining.
Among the products manufactured are complex components for medical gloveboxes – sealed enclosures that enable researchers and technicians to work safely with hazardous or environmentally sensitive materials through integrated gloves.
Accuracy is critical. Components must assemble correctly and maintain the integrity of the finished enclosure, with some features machined to tolerances as fine as 0.01 mm.
Moving beyond manual measurement
Historically, dimensional inspection at DWS was carried out using conventional instruments such as micrometers, vernier callipers and bore gauges. While these remained useful for general quality control, the company found that manual measurement was becoming increasingly difficult to reconcile with the tighter tolerances being specified.
Variation between measurements could introduce uncertainty into the inspection process. In some instances, non-conforming components could be accepted, while problems discovered later had the potential to result in complete batches being reworked or scrapped.
With demand increasing and project timescales becoming tighter, DWS decided in 2023 to strengthen its quality control capability. The wider objective was also to reduce reliance on paper-based processes and introduce greater digitalisation into manufacturing.
The company subsequently selected an Altera C 15.9.7 bridge-type coordinate measuring machine from LK Metrology, equipped with CAMIO 2026 metrology software.
Speed of implementation was particularly important.
"We needed a CMM at very short notice to support an increasing workload and demonstrate our manufacturing capability to existing and prospective customers," explains Fergus Murray, Director of Engineering at DWS.
LK was able to supply an Altera machine from stock and complete the installation within two weeks of receiving the order.
Before the CMM arrived in Bingley, DWS components were inspected on demonstration machines at LK Metrology's Castle Donington facility. This allowed the manufacturer to verify the proposed inspection process and demonstrate to customers that the required levels of dimensional accuracy could be reliably measured.
Operator training and applications engineering support were provided as part of the installation.
Detecting problems earlier
The most significant change has been when and how dimensional inspection takes place.
Rather than relying primarily on measurements made after components have been manufactured, DWS can now sample parts during production. This allows engineers to identify dimensional trends and process drift towards tolerance limits before an entire batch has been completed.
Accurate and repeatable inspection also means that non-conforming components can be prevented from reaching stores or progressing further through production.
For a manufacturer producing increasingly complex parts, this earlier feedback provides an opportunity to correct a process while material, machining time and production capacity can still be saved.
The result has been a substantial reduction in the cost and disruption associated with quality problems.
DWS reports that overall production efficiency has increased by approximately 30% since introducing the CMM, while scrap and rework have fallen by around 90%. Reducing rejected components has also lowered material waste, providing an additional sustainability benefit.
Introducing GD&T
The investment has also enabled DWS to change the way component tolerances are defined and inspected.
Using LK's CAMIO software, the engineering team has adopted geometric dimensioning and tolerancing (GD&T), moving beyond a reliance on conventional linear tolerances.
True position tolerancing can provide a more representative method of defining the allowable variation of features relative to other component geometry. For DWS, the approach is helping to improve component accuracy and interchangeability while supporting more predictable assembly without the need for additional fitting or rework.
The company has chosen to work to the American ASME GD&T standard, which it considers particularly practical for its manufacturing requirements, while helping to create more consistent inspection procedures across the organisation.
CAMIO also gives DWS scope to develop its inspection capability further. Functions include automated programming based on product manufacturing information (PMI), support for tactile measurement and laser scanning, and the potential for automated in-line or line-side CMM inspection in the future.
Quality becomes part of the manufacturing process
The effect of the investment has extended beyond the quality department.
Knowing that manufactured components can be independently and accurately verified has encouraged production personnel to pay closer attention to dimensional quality throughout the manufacturing process.
Instead of inspection being regarded simply as a final check, measurement data is increasingly becoming part of the feedback loop that helps control production.
This has helped DWS reduce the likelihood of errors being repeated and provided greater confidence that components will conform before they reach final assembly or are dispatched as spares to customers.
It has also strengthened the manufacturer's ability to take on projects involving particularly demanding dimensional specifications.
"We've never looked back since buying the LK CMM," says Murray. "The whole experience has far exceeded our expectations."
Selecting the right system
DWS considered CMMs from several suppliers before making its final decision.
The ability to deliver quickly was one factor, but the physical installation presented another challenge. Ceiling height at the Bingley facility restricted the space available for a conventional installation, so LK agreed to customise the machine height to suit the building.
This avoided the need for potentially expensive alterations to the manufacturing facility.
DWS also considered access to UK-based CMM manufacturing expertise and ongoing technical support important factors in its decision.
"The support from LK has been second to none," Murray adds. "We always feel respected and know someone will respond quickly whenever we need help. The consultative approach made the buying process very straightforward."
For DWS, the introduction of coordinate measurement has consequently been about more than replacing manual inspection equipment with a more accurate machine.
It has changed the role that dimensional data plays within production. Earlier identification of process variation, more consistent measurement and the adoption of GD&T have helped the manufacturer reduce waste, improve efficiency and build greater confidence in the high-tolerance components required for modern medical and laboratory equipment.
About LK Metrology
LK Metrology develops industrial dimensional metrology solutions for applications ranging from product development through to production, assembly and quality assurance. Its portfolio includes coordinate measuring machines (CMMs), multi-sensor measurement technologies and metrology software used across industries including medical, automotive, aerospace, defence, energy and electronics.
Headquartered in the UK, the company has offices in the UK, USA, Belgium, France, Germany, Italy, Poland, Mexico, Japan, India and China, supported by an international network of distributors and authorised service partners providing installation, calibration, training and technical support.
Drawing on more than 60 years of metrology experience, LK develops measurement technologies designed to help manufacturers improve product quality, increase productivity and gain greater control over manufacturing processes. LK Metrology is part of the International Metrology Group (IMG).
